Overview
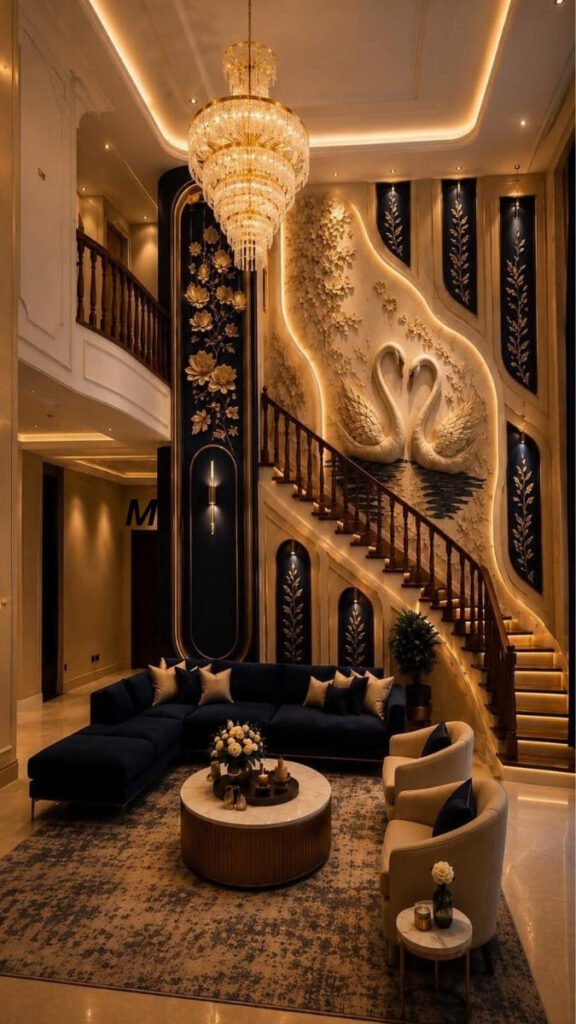
A breathtaking showcase of modern royal living, featuring custom 3D wall art, sophisticated mood lighting, and bespoke luxury furnishings designed for grand double-height space.
Project Highlights
- Bespoke 3D Wall Relief: The staircase wall is transformed into a centerpiece with a hand-sculpted pair of swans framed by indirect warm cove lighting.
- Grand Architectural Lighting: Highlights a multi-tiered crystal chandelier paired with integrated ceiling tray lighting to enhance the room’s height.
- Color Palette & Textures: A striking blend of royal navy blue velvet, warm beige armchairs, brass accent paneling, and premium marble flooring.
- Staircase & Railing Design: Classic dark wood railings paired with lit step treads, seamlessly connecting the lower lounge with the upper mezzanine.
Design Concept
This project exemplifies opulent living through a delicate balance of dramatic features and refined comfort. Designed specifically for high-ceiling living spaces, the layout maximizes verticality using custom backlight contours and intricate wall motifs. Every detail—from the plush navy sectional sofa to the custom marble coffee table—is curated to deliver an unforgettable ambiance of prestige and elegance.